Skip to content
System comparison
8-minute technical read
Technical review

Glass or tensioned cable railing: which system suits your project?

Compare wind loading, corrosion exposure, supply costs and long-term maintenance for contemporary projects.

Aris technical engineering team
Updated: 4 May 2025
Case Study Detail
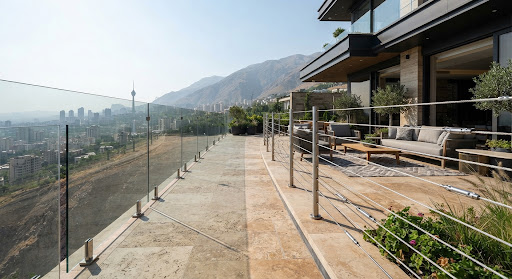
Glass and stainless cable systems coordinated on a terrace
Confirm applicable design and test requirements.
CHAPTER 01 — introduction and assessment

Balancing views, wind loads and construction budget

Glass and cable balustrades offer different visual and structural approaches. Their infill, load paths, wind response and supporting requirements must be compared for the intended use and project location.

Key design principle:
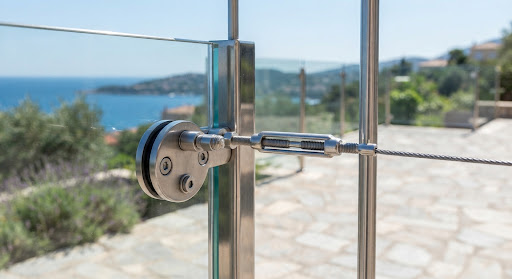
Glass panels and cable systems transfer loads differently. Glass presents a more continuous wind surface; cables allow more airflow, but cable tension and lateral forces on posts and supports still require calculation.
CHAPTER 02 — visual openness

Low-iron glass versus a linear cable pattern

Low-iron laminated glass can reduce the green tint associated with some glass products. Cable infill introduces visible linear elements. Compare samples, panel reflections, post geometry and the view from normal use positions.

Frameless glass balustrade
99% OPEN VIEW
Continuous glass views with fixings defined by the selected system.
Contemporary tensioned cable railing
92% OPEN VIEW
Cable lines with spacing and orientation set by project design.
CHAPTER 03 — wind response

Wind loads, movement and vibration

Glass may reduce direct wind exposure but also transfers wind pressure to fixings and the supporting structure. Anchor type, embedment and edge distance must follow the substrate, load calculations and anchor documentation.

Cable infill in exposed locations:

Open cable infill allows airflow; it does not eliminate wind loads or the need to design posts and anchors. Assess end-post stiffness, pretension and cable deflection together with use loads.

CHAPTER 04 — engineering comparison

Technical and installed-cost comparison

The table is a selection guide; confirm numerical capacities, quantities and prices for the specified system and project.

Technical / installation criterionLaminated glass railing316 stainless cable railing
Dead load on the supportCalculated from glass and fixing specificationsCalculated from cables, posts, handrail and anchors
Horizontal line-load capacityAccording to documented system calculations and testsAccording to documented system calculations and tests
Wind-screening behaviourContinuous surface; calculate wind pressure and fixings.More open surface; calculate the complete system.
Cleaning & inspection intervalSet from pollution, deposits and access.Set cleaning and tension checks for the installed system.
Installation programmeDepends on quantity, access and support readiness.Depends on project length and support readiness.
Supply and installation cost rangeObtain an itemised project quotation.Compare the same specifications and service scope.
CHAPTER 05 — safety and requirements

Child and pet safety: openings and climbability

Check openings, deflection under load and climbability against use and applicable requirements. One fixed dimension is not enough to assess every barrier system.

Continuous glass infill

A continuous surface can reduce footholds, but bottom gaps, joints, edges and post-breakage stability still require assessment.

Vertical cable layouts

Cable direction and spacing should be assessed for climbability, deflection and local requirements. A vertical layout alone does not establish safety or approval.

CHAPTER 06 — budget and long-term cost

What determines the final price per metre?

The final invoice includes more than raw material. Consider:

۱
Hardware and fixing type
Project-specific cost share
۲
Glass make-up, thickness and interlayer
Project-specific cost share
۳
Supporting steelwork and concrete anchorage
Project-specific cost share
FINAL REVIEW — project selection

Selecting a system for the project's climate

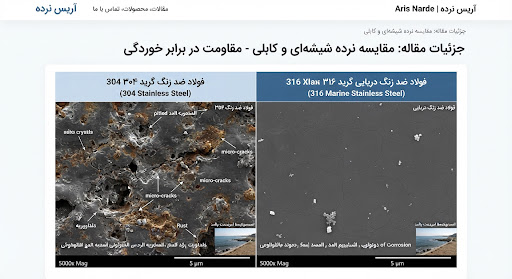
Humid and coastal areas: Assess chlorides, deposits, finish and maintenance access. Grade 316 can improve resistance to some corrosion mechanisms but does not remove the need for cleaning or more detailed material selection.

Penthouses, roof terraces and mountain villas: Compare views, wind comfort, structural support, drainage, cleaning and post-breakage requirements before choosing glass or cable.

Confirm site consultation terms before booking.
Engineer Ramin Farahmand
Aris structural and glass-system technical team
Share:
Technical topics:
#Laminated_glass_railing
#316_stainless_cable
#Balcony_balustrade
#Building_design_requirements

Ask the Aris technical team

Send your question with relevant dimensions and supporting details so the team can coordinate a technical response.

TECHNICAL LIBRARY

Related structural engineering guides

Installation guide
6-minute read

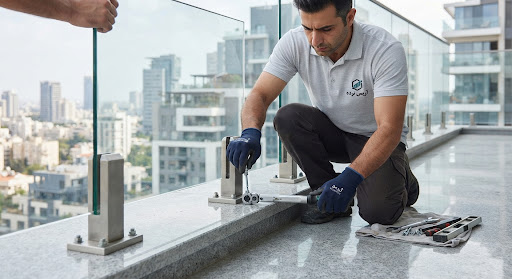
Installing stainless spigots and aligning laminated glass

Review alignment, supporting conditions and anchor instructions to control movement and installation tolerances.

Applied metallurgy
5-minute read

304 and 316 stainless steel: coastal corrosion considerations

How molybdenum, chlorides, finish and maintenance affect material selection.

Interior design
7-minute read

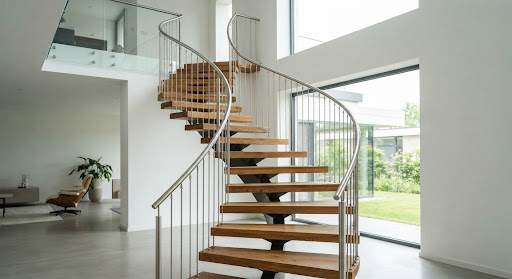
Cable railings for exposed stairs and duplex voids

How cable orientation, posts and handrails influence spatial rhythm and the perception of height.

Is glass or cable railing the better choice?

There is no single best option for every project. Glass creates a continuous transparent barrier; cable provides an open, linear appearance and requires tension control. Compare total cost, expected loads, cleaning, safety and supporting-structure constraints for both systems.