
Project portfolio
A selection of engineered installations in contemporary villas across Lavasan, Kordan and northern Iran, alongside residential towers in Tehran’s Fereshteh, Zaferaniyeh, Niavaran and Elahiyeh districts. Combining AISI 316 stainless steel with low-iron laminated glass for open views.
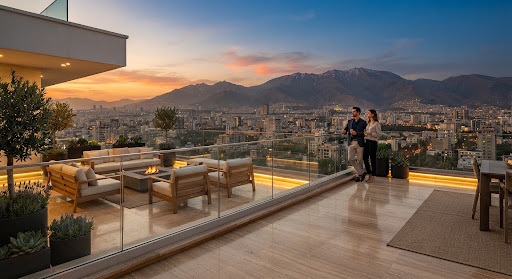
Luxury residential garden tower
Fereshteh penthouse
Fereshteh penthouse:
جانپناه تمامشیشهای تراس با سیستم نگهدارنده دفنی
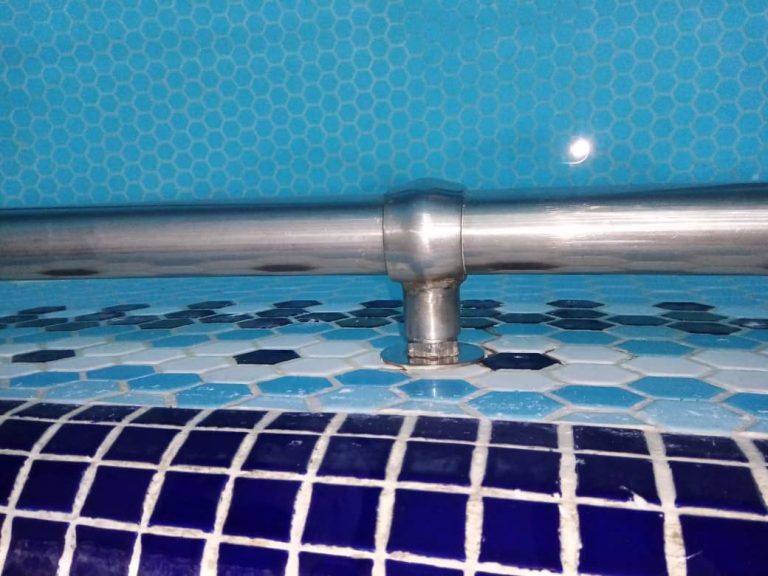
84 linear metres of frameless glass balustrade on a floor-16 terrace, using 21.52 mm low-iron laminated glass. A heavy recessed aluminium support profile with grade 316 super-mirror stainless steel covers preserves panoramic views of the Alborz mountains.
Fereshteh penthouse:
جانپناه تمامشیشهای تراس با سیستم نگهدارنده دفنی
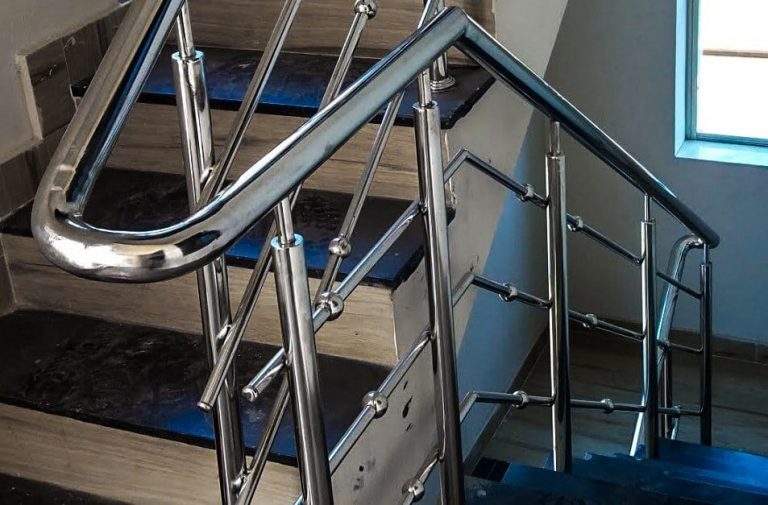
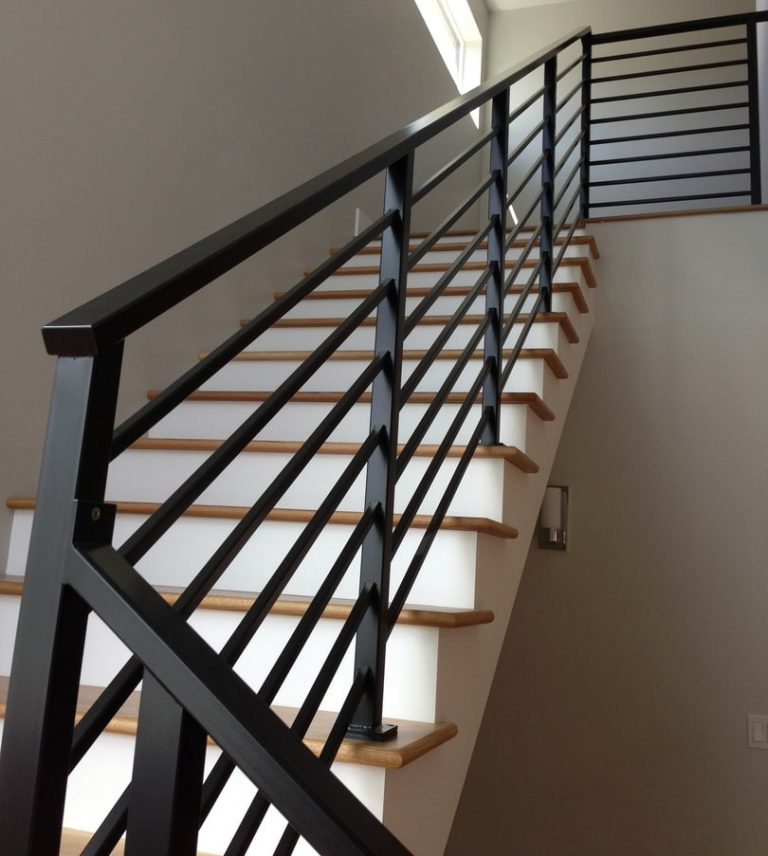
Machined metal structures combined with tempered laminated safety glass, aligned to laser reference levels.


No projects found in this category
Choose another category or contact our sales engineers.
Fereshteh penthouse:
جانپناه تمامشیشهای تراس با سیستم نگهدارنده دفنی
Quality control from stainless steel material analysis to laser surveying and dynamic site testing.
On-site spectrometric analysis
The order must specify the grade and material identification documents. If independent laboratory certification is required, the contract should name the laboratory, test scope and link between the sample and shipment.
3D laser surveying
Survey actual stair and terrace dimensions and conditions for shop drawings and fabrication and installation tolerance checks.
بررسی فنی متناسب با پروژه
نوع سیستم، متریال و جزئیات اجرا بر اساس شرایط محل و مشخصات همان پروژه تعیین میشود؛ الزامات اختصاصی نیز در توافق سفارش مشخص خواهد شد.
شرایط توافق در فاکتور
ضمانت عمومی ارائه نمیشود؛ شروط توافقی در فاکتور درج میشود. برای پروژههای بزرگ، ارائه چک یا سفته با توافق طرفین امکانپذیر است.
Entrust your next project to the engineers at Aris Nardeh .
Planning finishing works, a roof garden or a staircase? Aris Nardeh’s technical team can coordinate a site visit, precise measurements, 3D modelling and a formal cost estimate.
What should you check in a railing portfolio?
Compare the system, supporting structure, fixing details and service environment with your own project. Photographs alone cannot verify structural safety. Shop drawings, material specifications and handover records provide a more useful basis for assessment.